Alvardag: Designed by Lauri
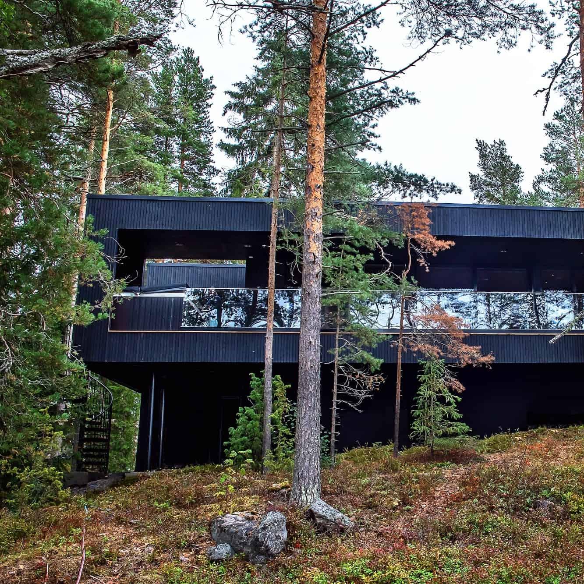
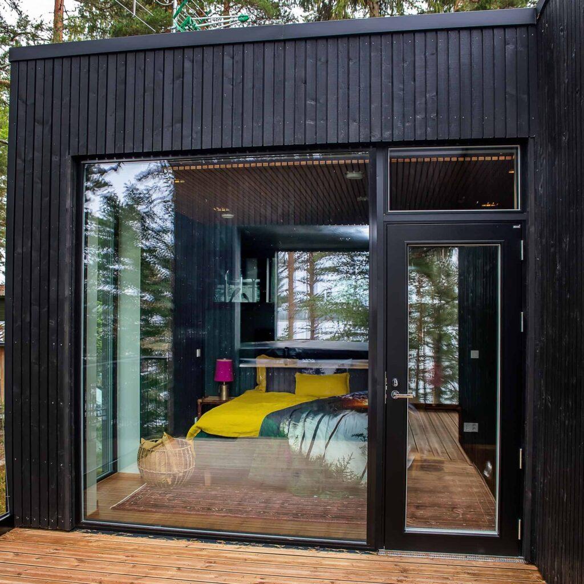
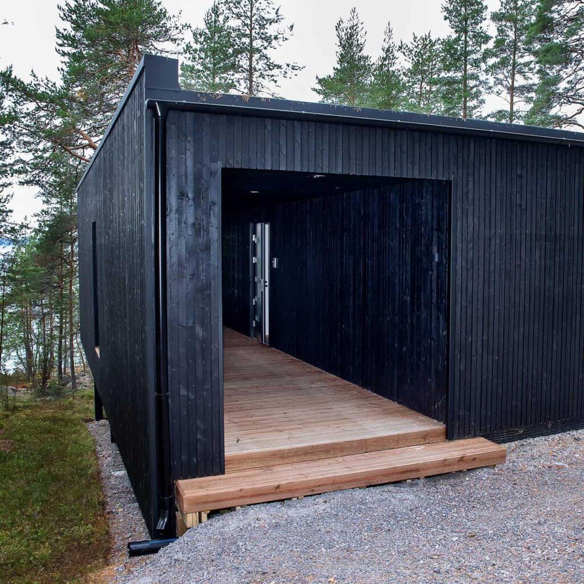
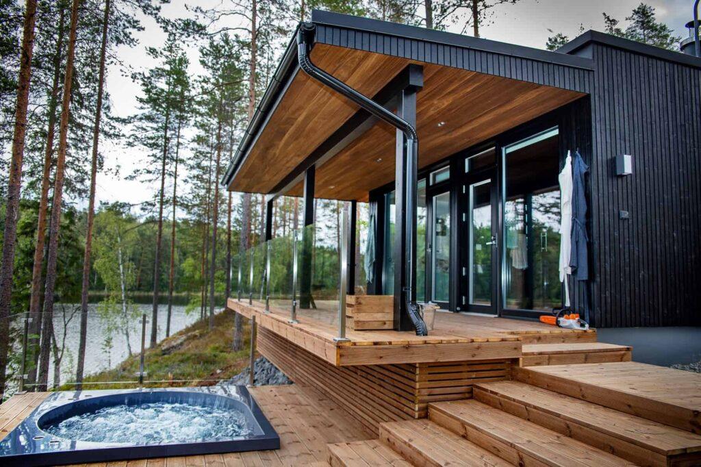
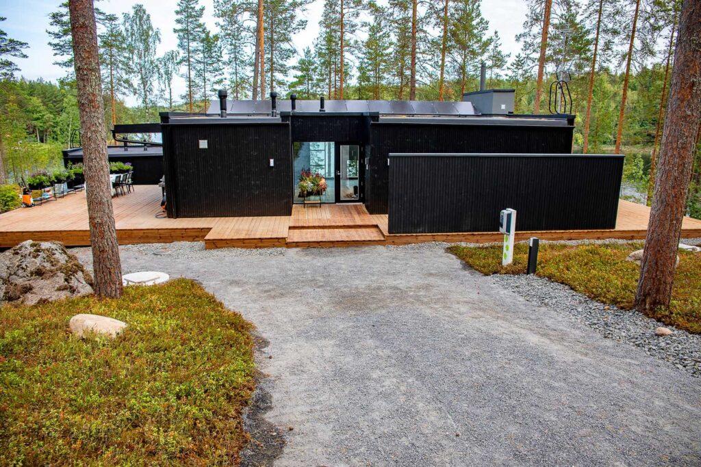
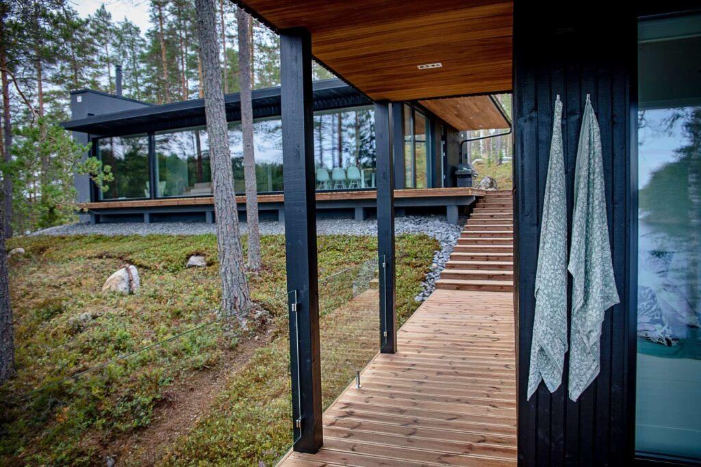
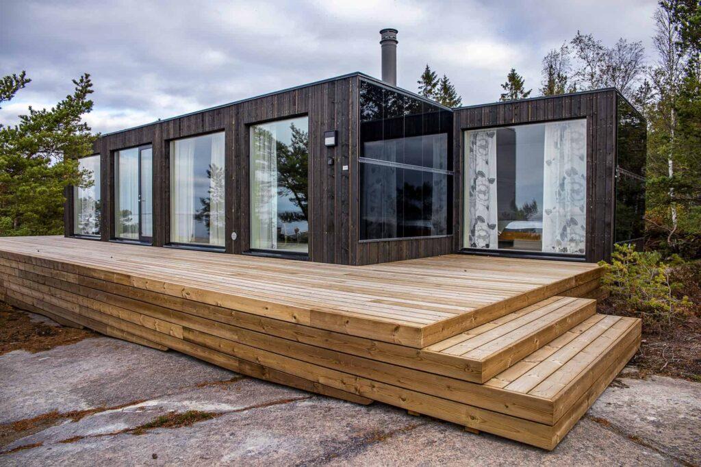
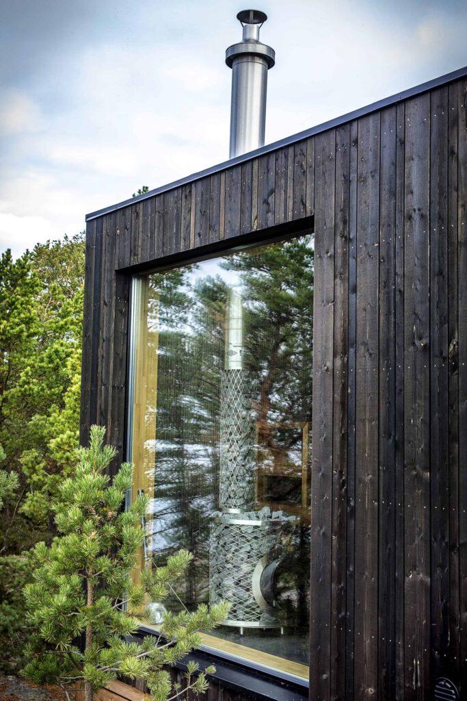
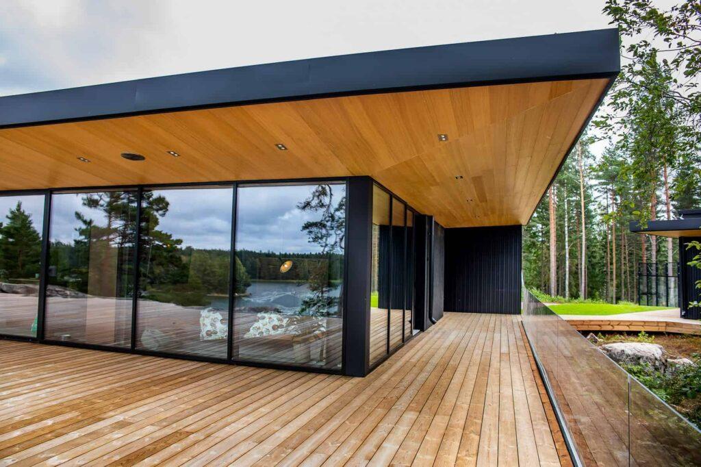
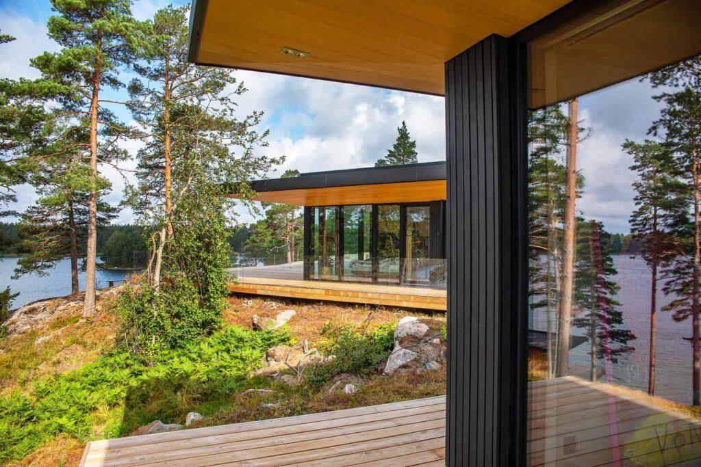
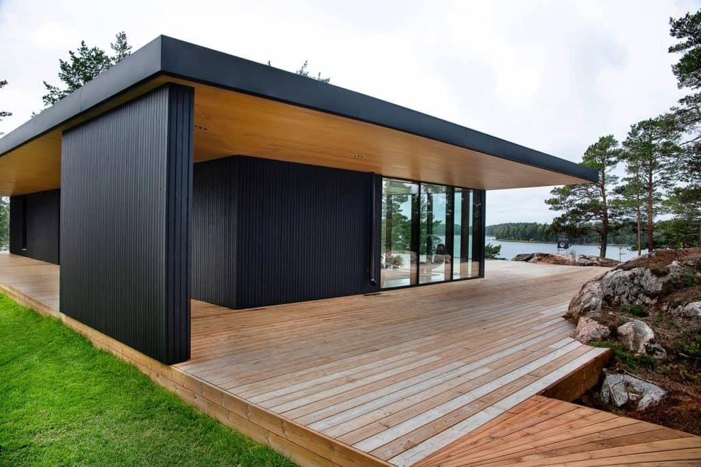
Lauri Ylönen has designed a house that blends into the Finnish landscape for Toni Wirtanen and Jannika B, a fishing cabin for Hissu and Tommi, a hideaway cottage for Mikko Kuustonen, and a luxurious apartment for Ville Leino. Alvardag’s goal is always to incorporate elements of nature into its designs. Alvardag’s houses are built from eco-friendly materials with respect for the environment; raw surfaces are left exposed inside the home, and large windows let natural light flood in.
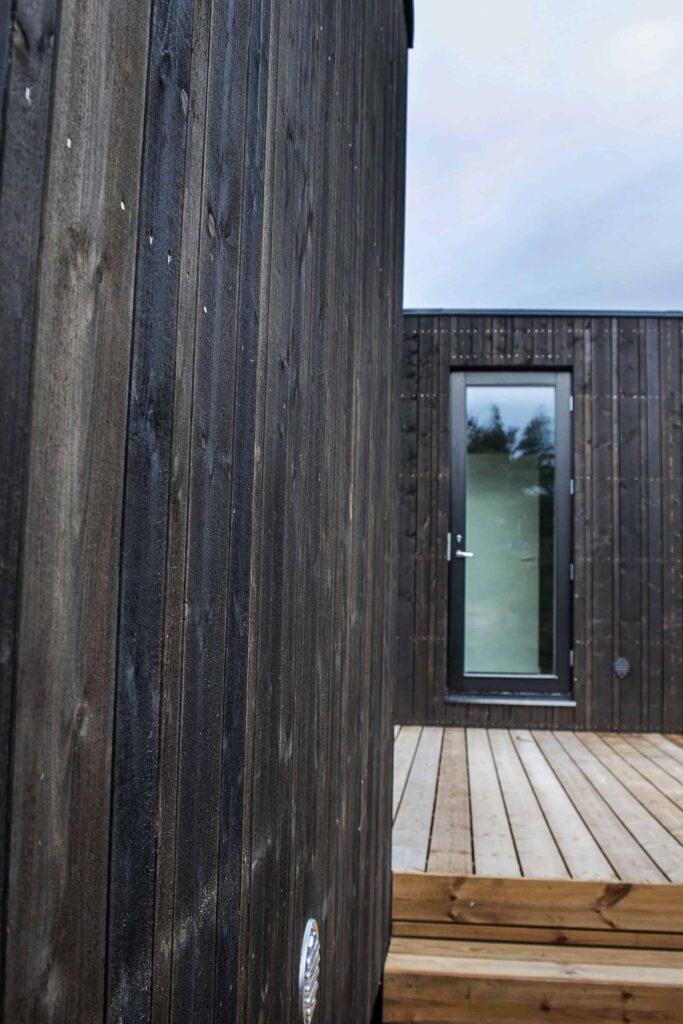
Streamlined forms define the house’s design, from the broad outlines down to the smallest details. This streamlined look is enhanced by the straight-edged UTS panels used on the facades, which are ideal for vertical cladding.
The plan was to install the exterior cladding panels using traditional top-down nailing, so the Midcoat exterior cladding panel—which is primed and has one coat of topcoat—was selected for the project. The topcoat protects the wood during the construction phase but requires one additional coat of paint on-site to ensure long-term durability. This provides the wood with effective protection through its first winter, and the final coat of paint can be applied in the spring. The nail heads left on the surface of the wood must always be well sealed to prevent moisture from damaging the wood.
Project
Alvardag: DesignByLauri
Year of construction
2019
Developer
Alvardag
Designer
Lauri Ylönen
Products used
Midcoat panel UTS
Category
Exterior cladding