Private Home in Luvia
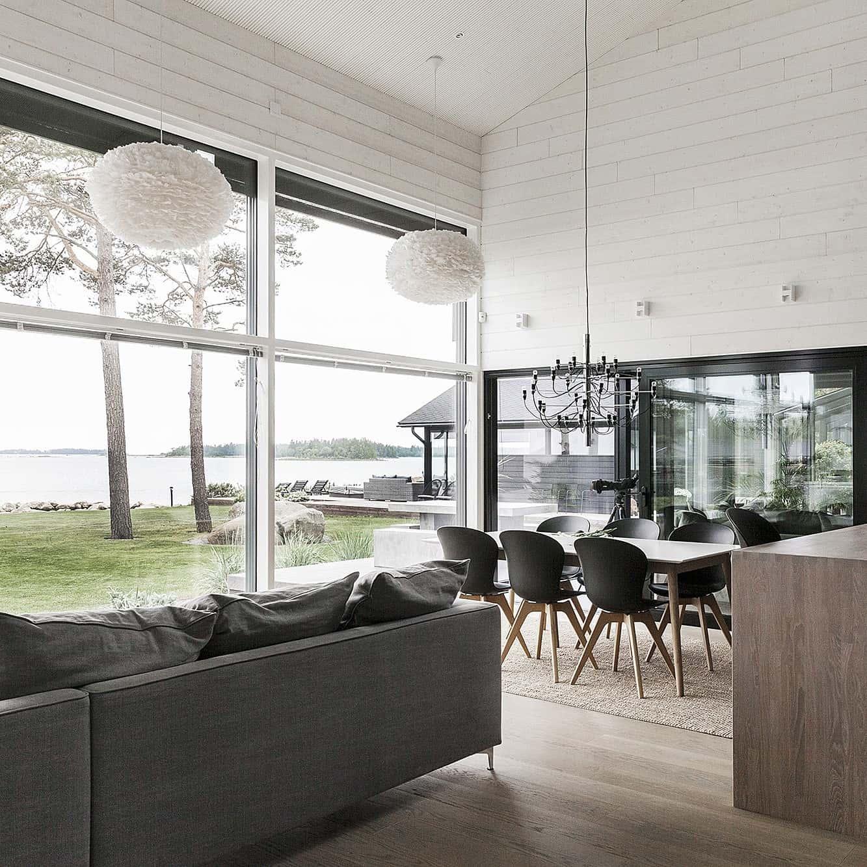
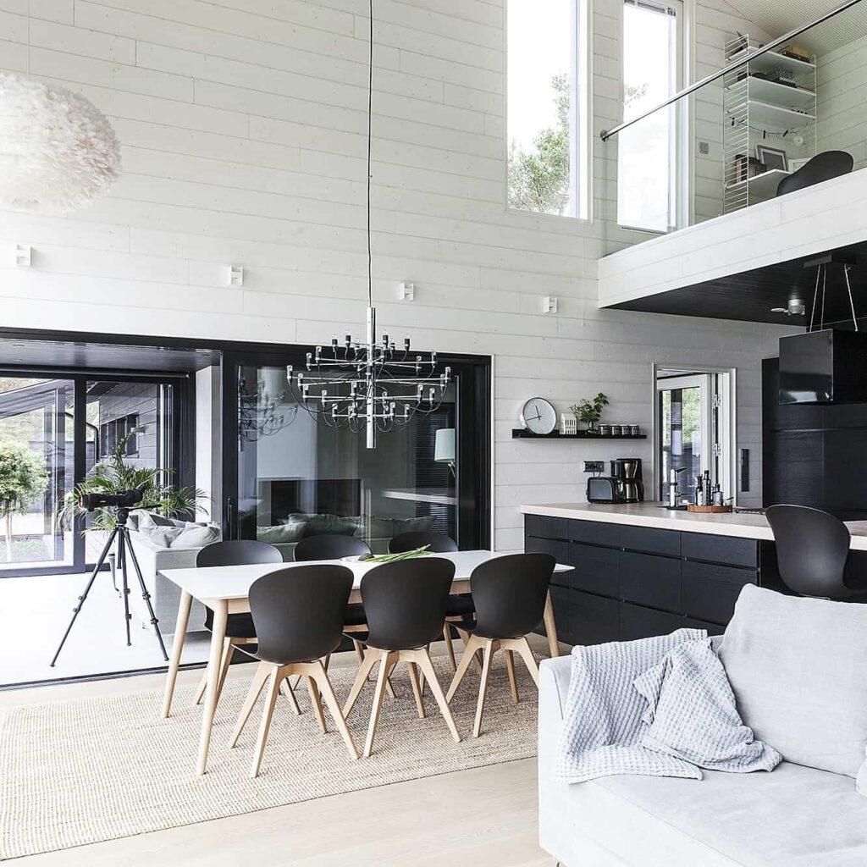
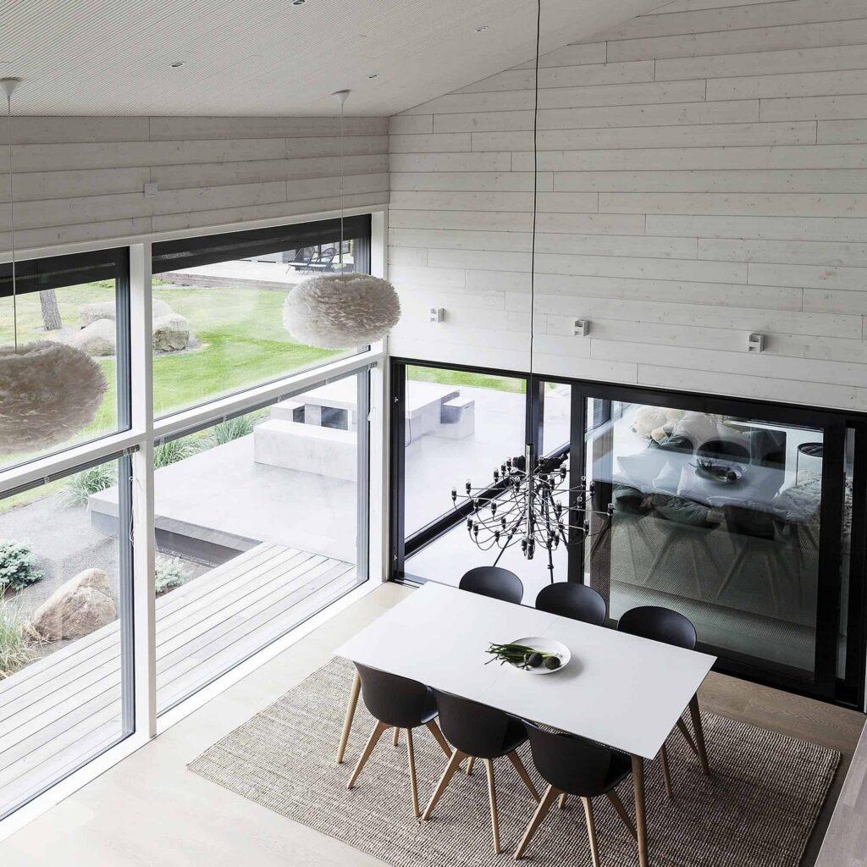
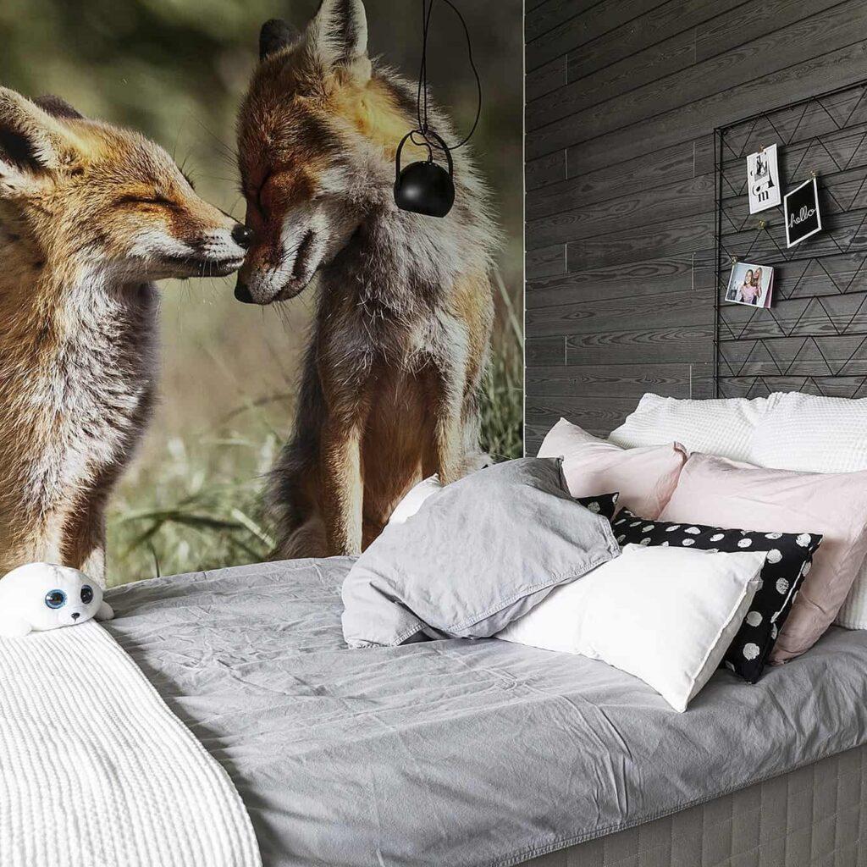
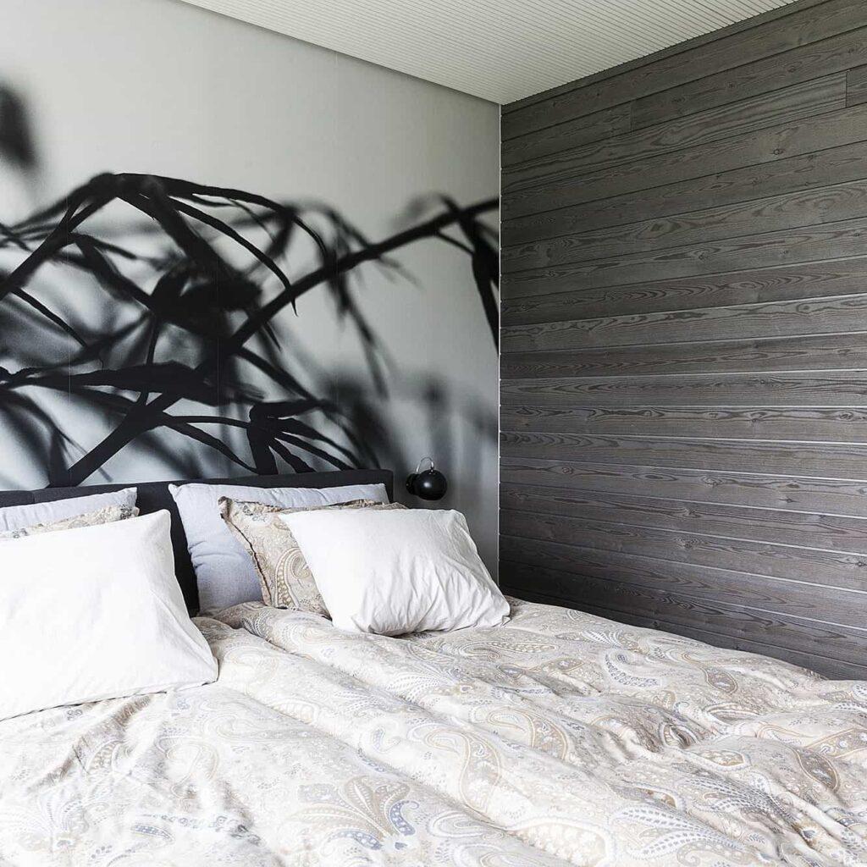
Built on the seashore in Luvia, this sauna cottage was transformed, and the vacation home became a permanent home for a family with children. The multifaceted house is decorated in soft tones, and the interior panels have been imaginatively incorporated into the design.
The house was designed with comfort and functionality in mind. For families with children, everyday functionality and safety are key. Ample space for household chores and a well-lit yard have been important factors in creating a cozy atmosphere and providing a sense of security during the dark days of fall.
Of course, the home’s interior design has also been very important. The family wanted to bring warmth and character to their home through the use of materials and colors. Wooden surfaces were their top choice, which is why paneling seemed like the right fit. When installing the paneling, attention to detail was key. Trim moldings and other unnecessary moldings were omitted, and the final result showcases the carpenter’s craftsmanship.
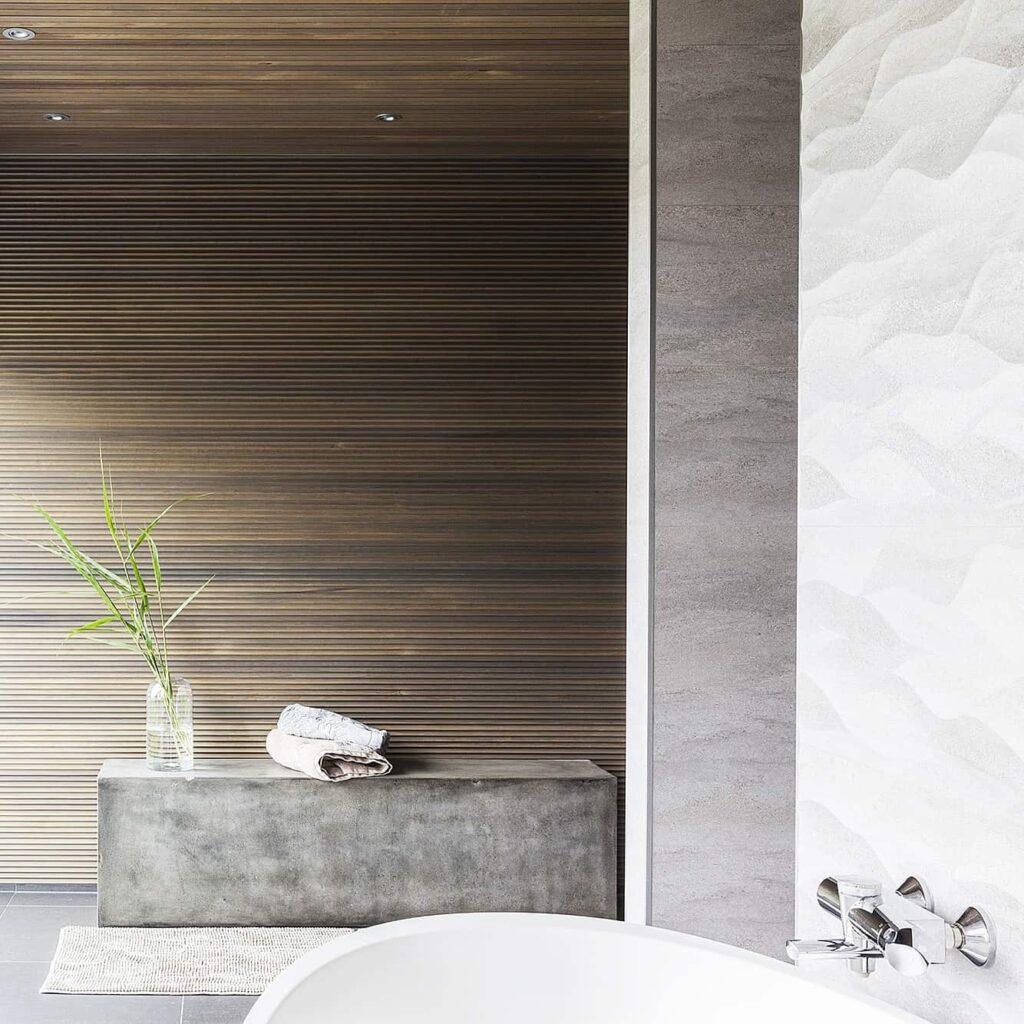
The ground floor of the house features large common areas, and the lowered ceiling in the kitchen, in particular, creates a cozy atmosphere. The interior paneling of that ceiling is made of black Koo2 panels. The bathroom is the absolute gem of the home. The view of the sea through the large windows is unparalleled. The stylish ambiance is created by modern tiling combined with the atmospheric Vire wall panels.
Year built:
2015
Location:
Luvia
Developer
Sunhouse
Designer
Kalle Oikari
Products used
View interior panel
Usva interior panel
Struktuuri interior panel
Koo2 interior panel
Koo4 interior panel